
The making of
the Tuscan Barn
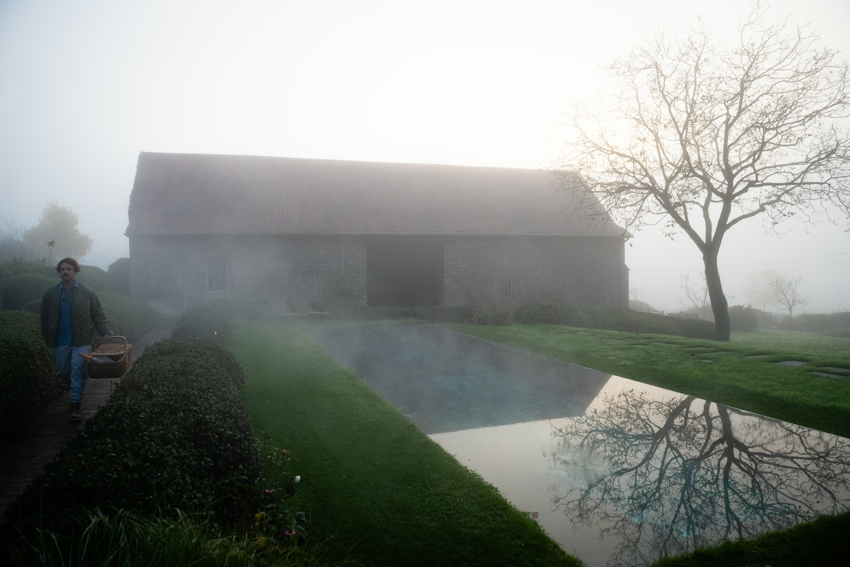
Towards evening, paths begin to converge. Someone comes in from the pool, another from a walk, somebody else has already opened a bottle at the bar. Separate days become a shared evening without anyone having to summon the group.
Provence Lodge and Western Farmhouse each have their own kitchen, fires and places to settle, and much of the pleasure of the Farm lies in the freedom to drift between them. The Barn was made to gather those loose threads again. It is the social heart of a house that happens to be spread across several buildings.
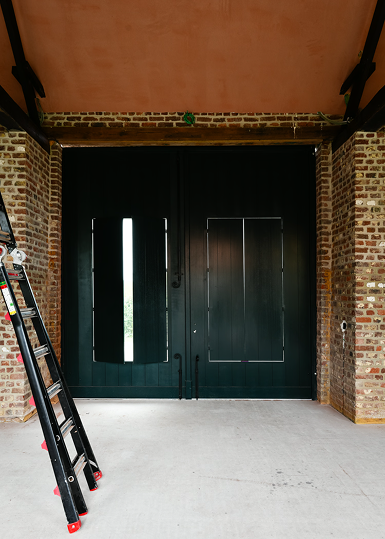
Cooked earth, Flemish brick and a room that grows better as daylight fades.
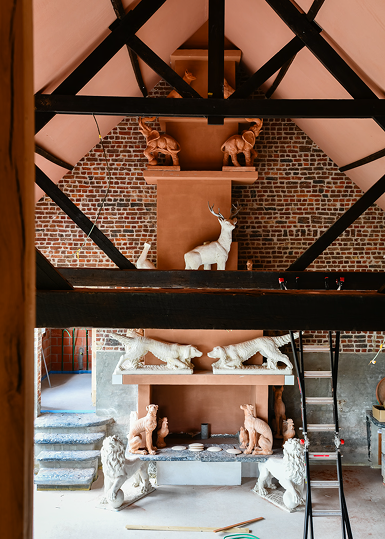
The monumental fireplace
That idea shaped the architecture before it shaped the decoration. Three great lifting windows can open almost the entire garden-facing wall of the hall. The garden bar opens in much the same way. On a warm day, the distinction between inside and outside becomes pleasantly uncertain: a dining room can feel like a courtyard; the bar becomes part of the garden; people move through the openings rather than gathering around a single door.
The room had to work just as well once the windows came down. A monumental fireplace anchors the hall, with terracotta animals climbing the chimney breast as though they had escaped from the floor below. More creatures appear underfoot in the bar, where small terracotta tiles are laid as a rug across the room. They reward a closer look without asking the interior to explain itself. That balance matters throughout the Farm. Serious craftsmanship is allowed a sense of humour.
Jean-Philippe Demeyer has been closely involved in the Barn from the beginning. The process was less a finished scheme than a continuing conversation about colour, scale and the useful tension between refinement and agricultural directness. Timber, zinc, terracotta, stone and generous textiles belong here because they can hold their own in a working barn. Strong colour arrives where the room can take it. Nothing is added merely to make the building feel Tuscan.
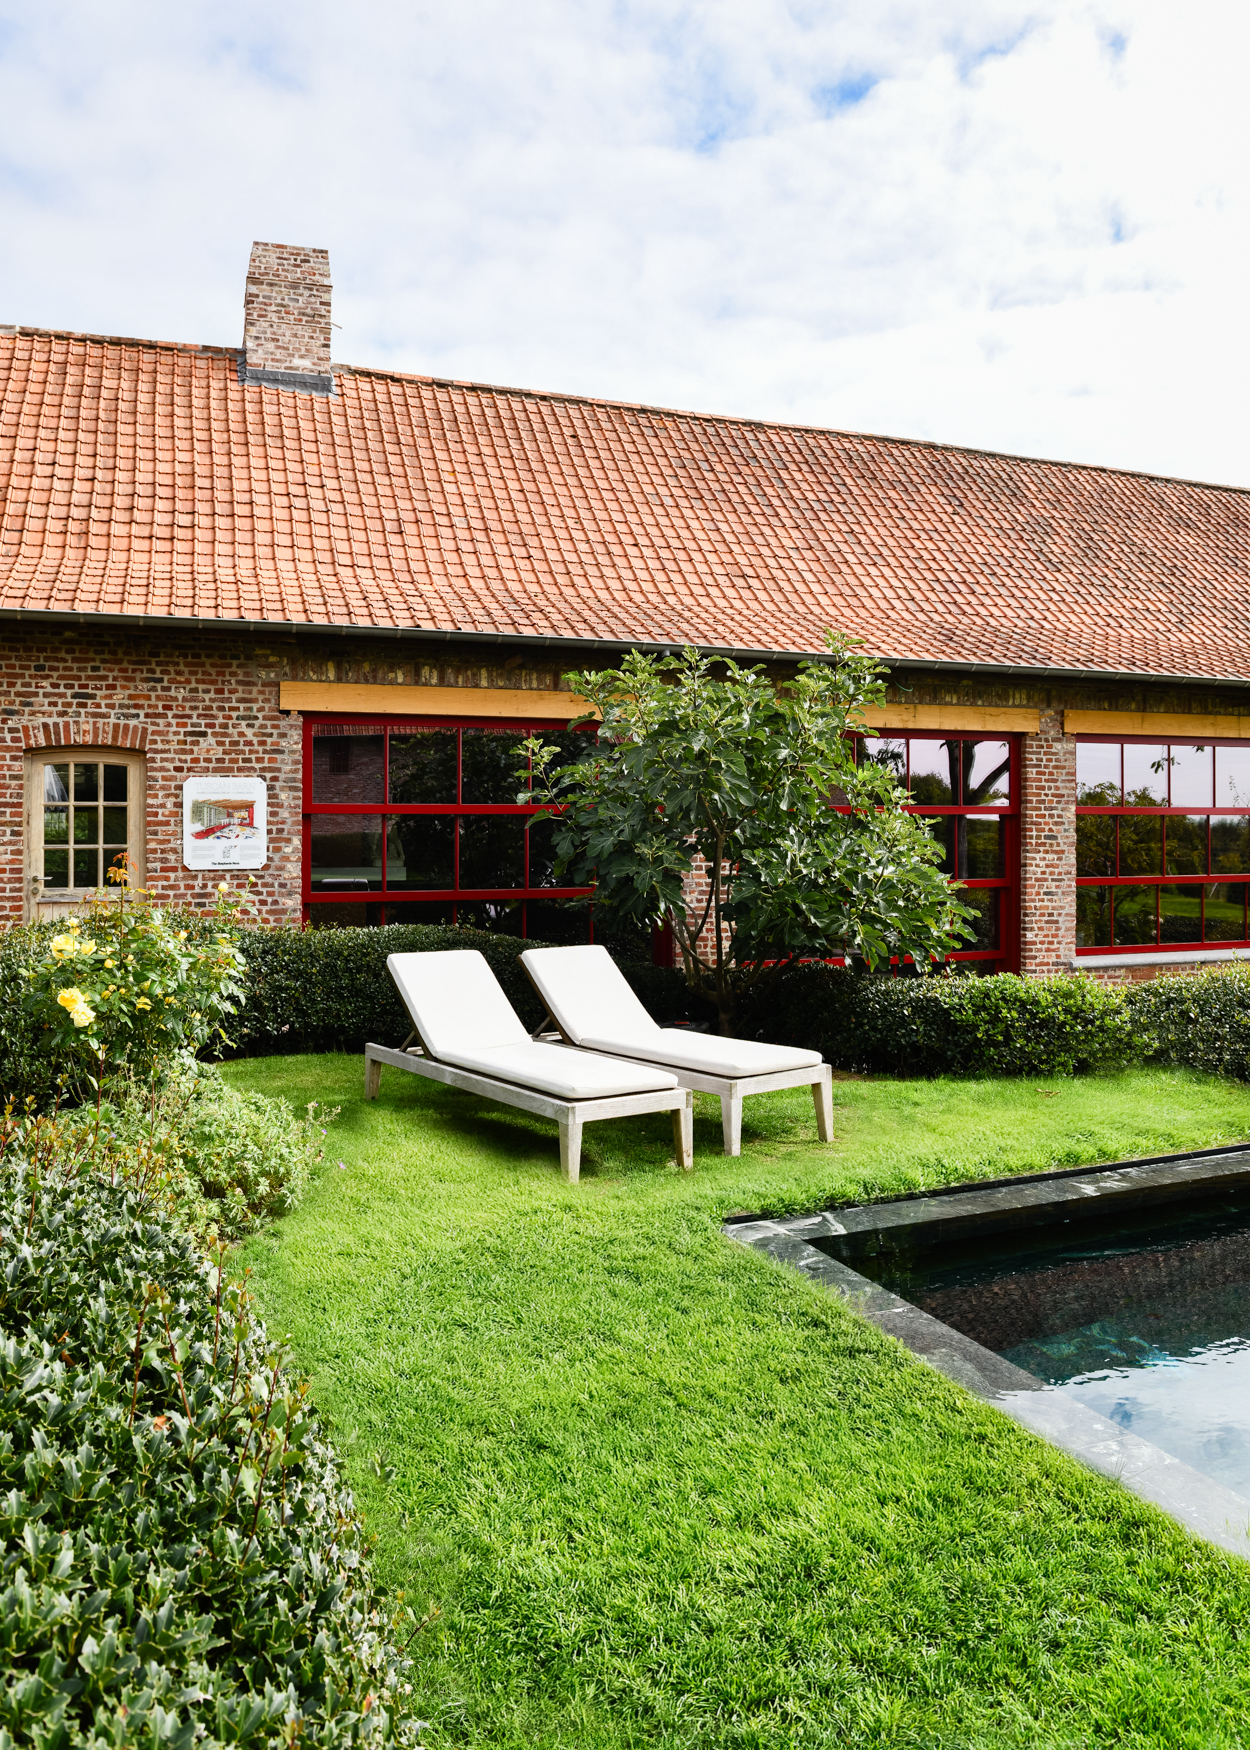
The lifting windows
The Barn was made to turn separate plans into a shared evening.
Tuscany enters through atmosphere instead: cooked earth, an open courtyard feeling, the pleasure of eating with the doors wide open and a room that grows better as daylight fades. The name is an influence, never a theme. The building remains rooted in Flemish brick and the practical proportions of a farm.
Behind the conviviality sits a professional kitchen. It can support breakfast, a long dinner or a larger celebration, yet it never needs to dominate the evening. The work can happen properly while the room still feels like somebody’s house. Shepherds Pantry sits within the Barn too, close enough for another bottle or whatever was arranged to be waiting before the group arrived.
Upstairs, the two bedrooms carry the same freedom into smaller spaces. One bedroom borrows its pattern from a favourite shirt; the other, tucked above Shepherds Pantry, is wrapped in dahlias. The first looks south across the valley towards French Flanders. The second turns north towards the arrival courtyard and has a curved, open shower within the room. Neither feels like an afterthought to the hall below. Each has its own little world.
The Barn is most convincing when people use it without ceremony. A drink at the garden bar becomes dinner. Somebody moves nearer the fire. The windows stay open a little longer than expected. Plates are cleared, but nobody stands up.